
Bought with Jeanie Rutland
For more information regarding the value of a property, please contact us for a free consultation.
315 Joyner Ave Nashville, TN 37210
Want to know what your home might be worth? Contact us for a FREE valuation!

Our team is ready to help you sell your home for the highest possible price ASAP
Key Details
Sold Price $585,000
Property Type Single Family Home
Sub Type Single Family Residence
Listing Status Sold
Purchase Type For Sale
Square Footage 2,130 sqft
Price per Sqft $274
Subdivision Woodbine
MLS Listing ID 3190671
Sold Date 10/30/26
Bedrooms 4
Full Baths 3
HOA Y/N No
Year Built 2020
Annual Tax Amount $3,595
Lot Size 6,969 Sqft
Acres 0.16
Lot Dimensions 78 X 162
Property Sub-Type Single Family Residence
Property Description
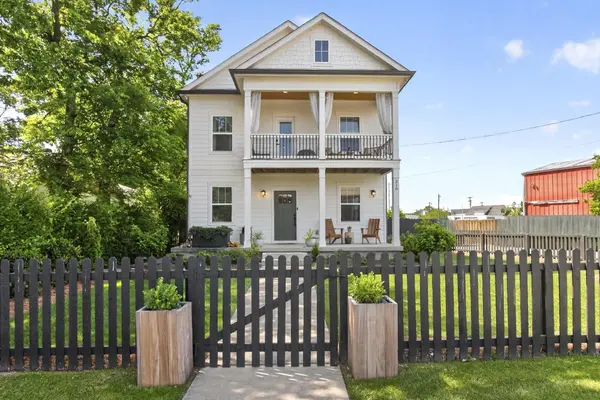
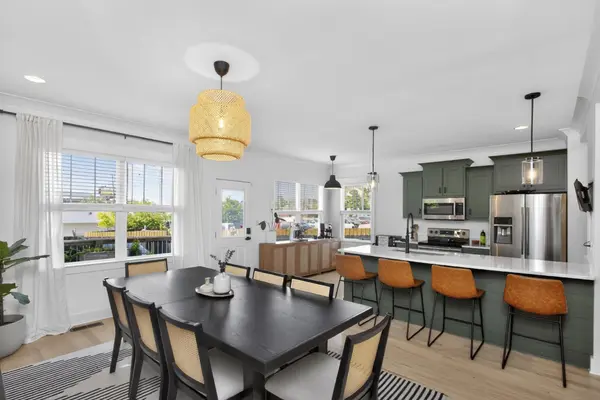
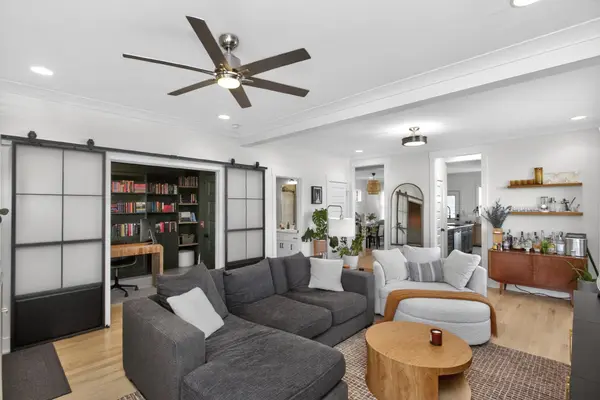
Just minutes from downtown Nashville and GEODIS Park, this thoughtfully designed home blends flexibility and function for modern living. The main level offers versatile living space, a formal dining area, and a well-appointed kitchen with two pantries for exceptional storage. A fourth bedroom - currently utilized as an office features custom built-ins and a Murphy bed, creating the perfect work-from-home or guest suite, including its own full bathroom. Upstairs, you'll find three spacious bedrooms, two full bathrooms, and a conveniently located laundry area. Enjoy a private back deck and dedicated parking for comfortable, convenient living in an unbeatable location. A must-see! Eligible for a $10,000 homebuyer grant from a preferred lender for qualified borrowers + $2,500 from a preferred lender toward closing costs!
Location
State TN
County Davidson County
Rooms
Main Level Bedrooms 1
Interior
Heating Central
Cooling Central Air
Flooring Carpet, Wood, Tile
Fireplace N
Appliance Oven, Range, Dishwasher, Microwave, Refrigerator
Exterior
Utilities Available Water Available
View Y/N false
Private Pool false
Building
Story 2
Sewer Public Sewer
Water Public
Structure Type Fiber Cement
New Construction false
Schools
Elementary Schools John B. Whitsitt Elementary
Middle Schools Cameron College Preparatory
High Schools Glencliff High School
Others
Senior Community false
Special Listing Condition Standard
Read Less

© 2026 Listings courtesy of RealTrac as distributed by MLS GRID. All Rights Reserved.
NEARBY SCHOOLS & BUSINESSES
GET MORE INFORMATION