
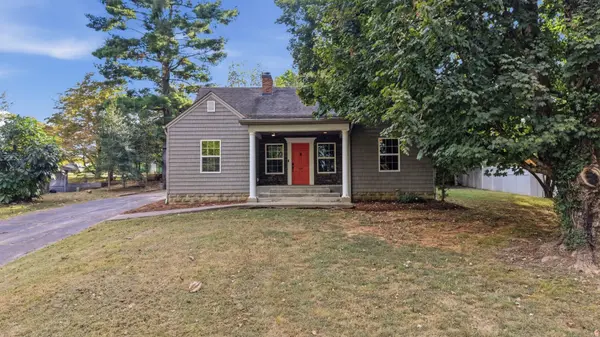
109 Westwood Dr, Mcminnville, TN 37110
27
See all 27 photos
Listed by Sara Beth Bryant • Tree City Realty
$349,900
Est. payment /mo
Save
4 Beds
3 Baths
2,010 SqFt
Active

109 Westwood Dr Mcminnville, TN 37110

Save
REQUEST A TOUR If you would like to see this home without being there in person, select the "Virtual Tour" option and your agent will contact you to discuss available opportunities.
In-PersonVirtual Tour

UPDATED:

Key Details

Property Type Single Family Home

Sub Type Single Family Residence

Listing Status Active

Purchase Type For Sale

Square Footage 2,010 sqft

Price per Sqft $174

Subdivision J D Womack

MLS Listing ID 3611535

Bedrooms 4

Full Baths 3

HOA Y/N No

Year Built 1946

Annual Tax Amount $1,828

Lot Size 0.500 Acres

Acres 0.5

Lot Dimensions 100X225M

Property Sub-Type Single Family Residence

Property Description

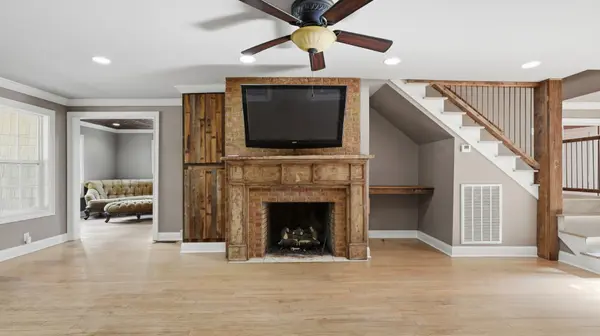
Welcome to this charming Westwood home, where timeless character, thoughtful updates, and generous living space come together. Offering 4 bedrooms and 3 full bathrooms, this home features beautiful hardwood floors and a warm, inviting living area centered around a gas fireplace. The kitchen is equipped with newer appliances, while the spacious primary suite provides a relaxing retreat with a beautifully tiled shower and separate soaker tub. With the HVAC system less than two years old, important updates have already been taken care of. The unfinished basement offers an abundance of storage space with plenty of potential to fit your needs. Outside, a versatile outbuilding provides additional storage and offers exciting possibilities for a workshop, studio, home office, or future finished space. Located in the established Westwood area, this home combines character, comfort, and functionality with features that truly set it apart.

Location

State TN

County Warren County

Rooms

Main Level Bedrooms 4

Interior

Interior Features Ceiling Fan(s), Extra Closets, Walk-In Closet(s)

Heating Natural Gas

Cooling Central Air

Flooring Wood, Tile

Fireplaces Number 1

Fireplace Y

Appliance Electric Oven, Electric Range, Dishwasher, Microwave, Refrigerator, Stainless Steel Appliance(s)

Exterior

Utilities Available Natural Gas Available, Water Available

View Y/N false

Roof Type Shingle

Private Pool false

Building

Story 2

Sewer Public Sewer

Water Public

Structure Type Wood Siding

New Construction false

Schools

Elementary Schools Hickory Creek School

Middle Schools Warren County Middle School

High Schools Warren County High School

Others

Senior Community false

Special Listing Condition Standard


RealTracs IDX

NEARBY SCHOOL & BUSINESS

GET MORE INFORMATION

Casey Long

Casey Long

Principal Broker License ID: 338309

+1(931) 797-3359

Full Name
Phone*
Message

Go tour this home

109 Westwood Dr